















Address
3000 55th Avenue, Gulfport, MS
Price
$ 224,500
Property Attributes
- MLS#4162975
- TypeSingle Family
- Listing Status Active
- CountyHarrison
- CityGulfport
- NeighborhoodKenelsworth Park Subdivision
- Zip39501
- StyleRanch
- Year Built1973
- Taxes$ 1496
- Price$ 224,500
- Bedrooms4
- Full Bathrooms2
- Half Bathrooms0
- Sqr Footage1900
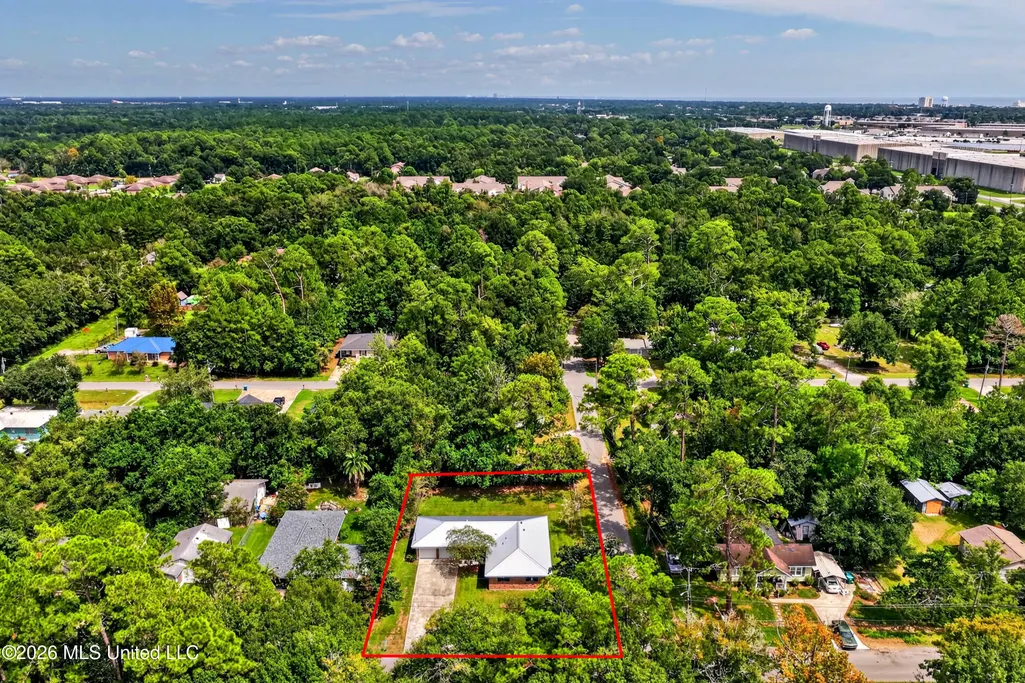
- Lot Size0.27 Acres
Data Source:
MLS United
Property Description
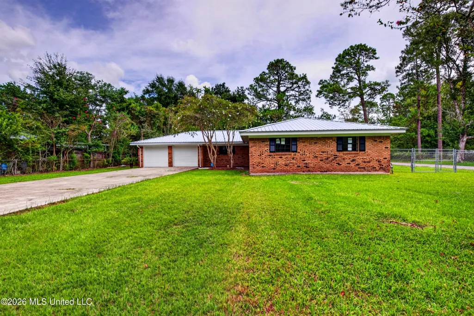
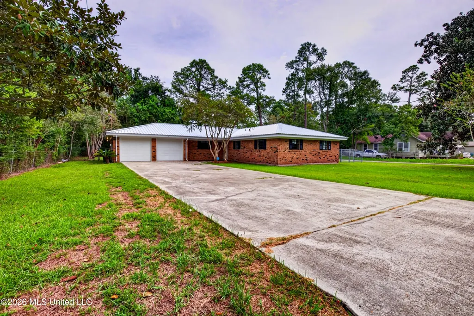
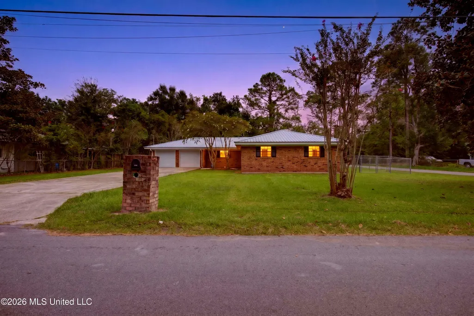
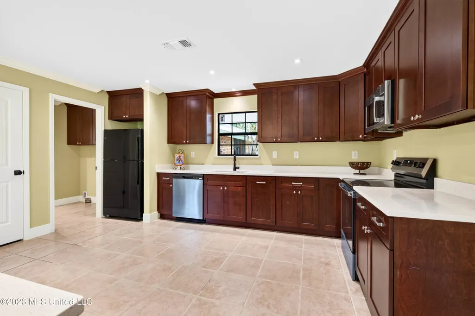
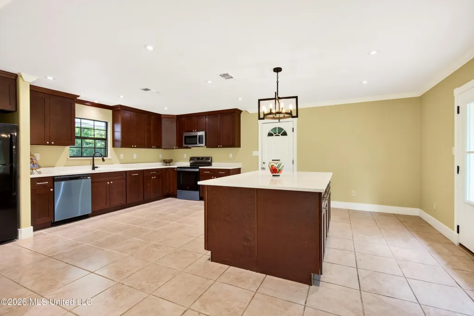
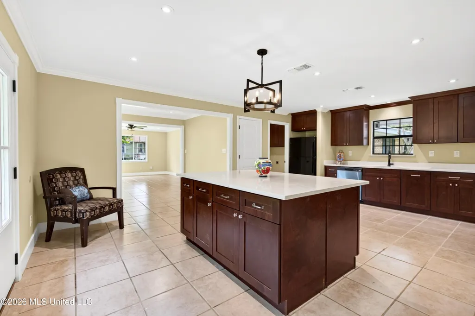
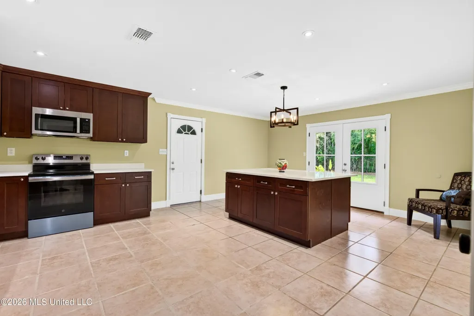
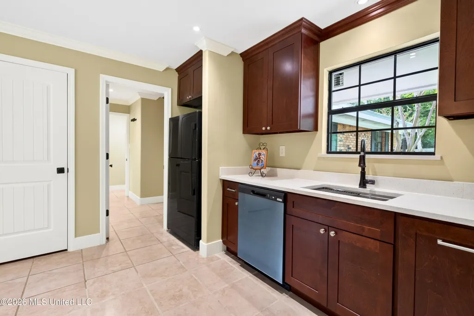
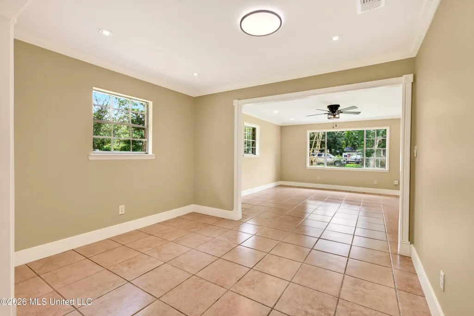
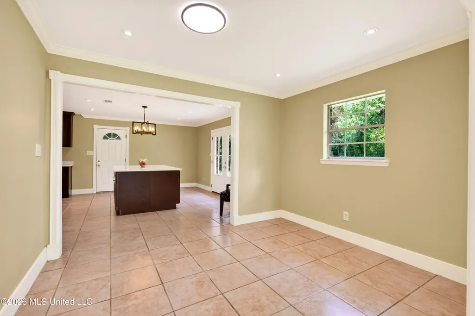
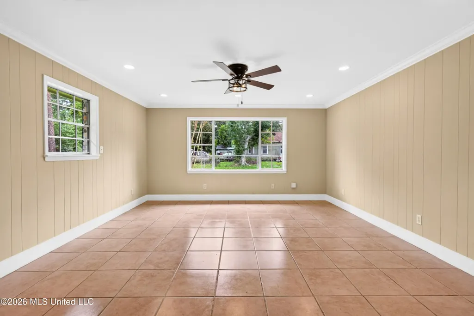
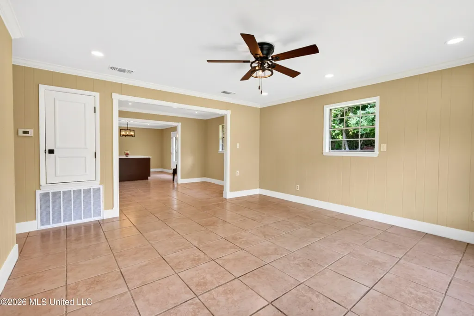
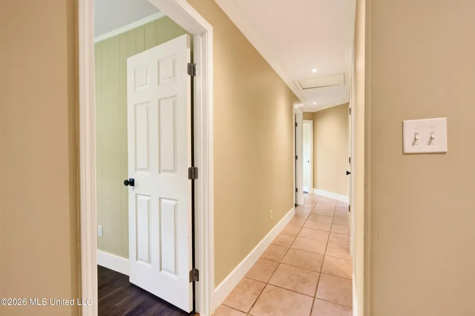
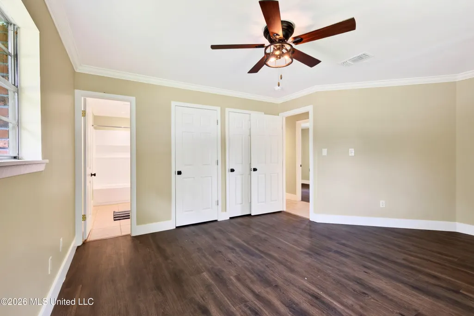
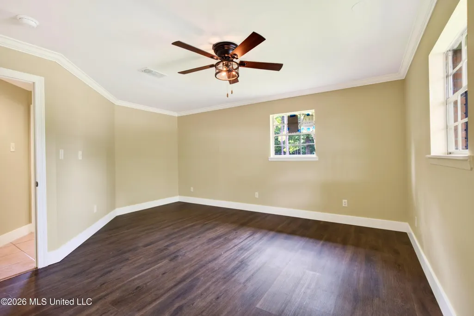
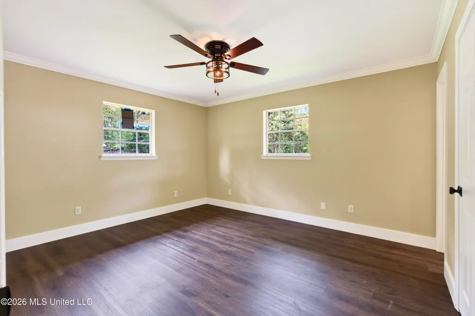
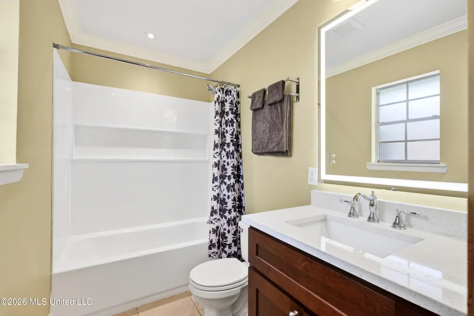
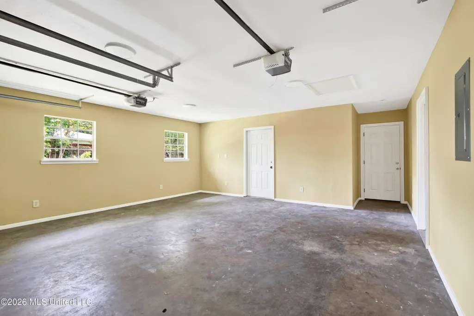
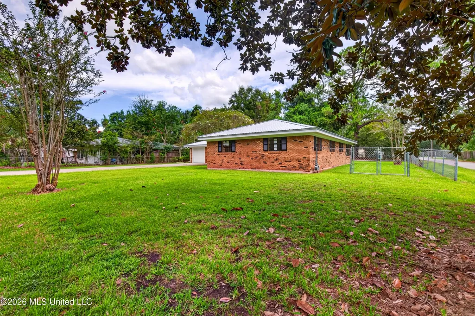
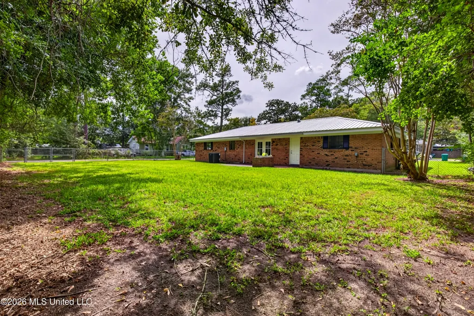
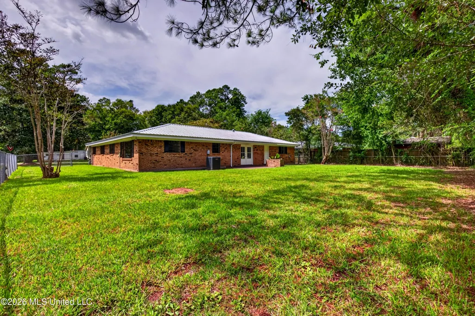
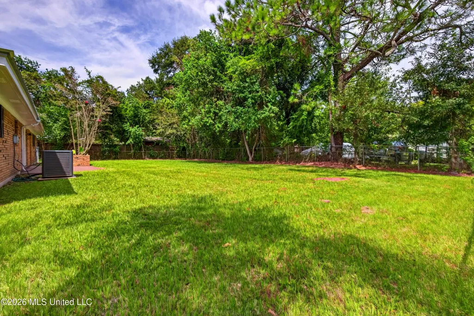
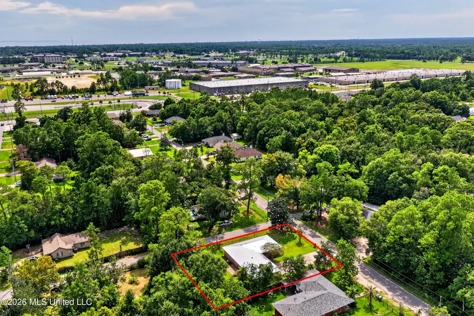
This newly listed, completely renovated, large four-bedroom two-bath home is priced right and may be one of the current best values for your money on the coast. Home is conveniently located near beaches and downtown areas and features all new metal roofing, new flooring, new interior cabinets, new plumbing fixtures, new lighting fixtures and fresh paint throughout the home. Home sits on a large corner lot and has fenced yard with an attached double garage and storage area. Home also has a newer AC system and has been completely reinsulated to provide energy efficiency and lower energy costs. Please call today to schedule a tour before this one is gone.
| Price History | |
|---|---|
| 9/19/2026 | Listed $224,500 |
General Features
| Property Subtype | Single Family Residence |
|---|---|
| Tax Year | 2025 |
| County | Harrison |
| Property Type | Residential |
| HOA | false |
| Subdivision Name | Kenelsworth Park Subdivision |
| Status | Active |
| City | Gulfport |
| Lot Size Units | Acres |
| Lot Size Square Feet | 11761.2 |
| Standard Status | Active |
| Heating | Central,Forced Air,Natural Gas |
| Garage Spaces | 2 |
| Architectural Style | Ranch |
| Security Features | Carbon Monoxide Detector(s),Fire Alarm,Security Lights |
| Construction Materials | Brick,Masonry |
| Year Built | 1973 |
| New Construction | false |
| Attached Garage | false |
| Property Condition | Move In Ready |
| Sewer | Public Sewer |
| Patio/Porch Features | Patio,Porch |
| Virtual Tour | https://www.propertypanorama.com/3000-55th-Avenue-Gulfport-MS-39501/unbranded |
| Structure Type | House |
| Levels | One |
| Utilities | Cable Available,Electricity Connected,Natural Gas Connected,Water Connected,Fiber to the House |
| Cooling | Ceiling Fan(s),Central Air,Electric,Exhaust Fan |
| Roof | Metal |
Interior Features
| Total Baths | 2 |
|---|---|
| Interior Amenities | Breakfast Bar,Built-in Features,Ceiling Fan(s),Crown Molding,Eat-in Kitchen,Entrance Foyer,Granite Counters,Open Floorplan,Recessed Lighting,Kitchen Island |
| Flooring | Luxury Vinyl,Ceramic Tile,Combination,Simulated Wood |
| Heating Y/N | true |
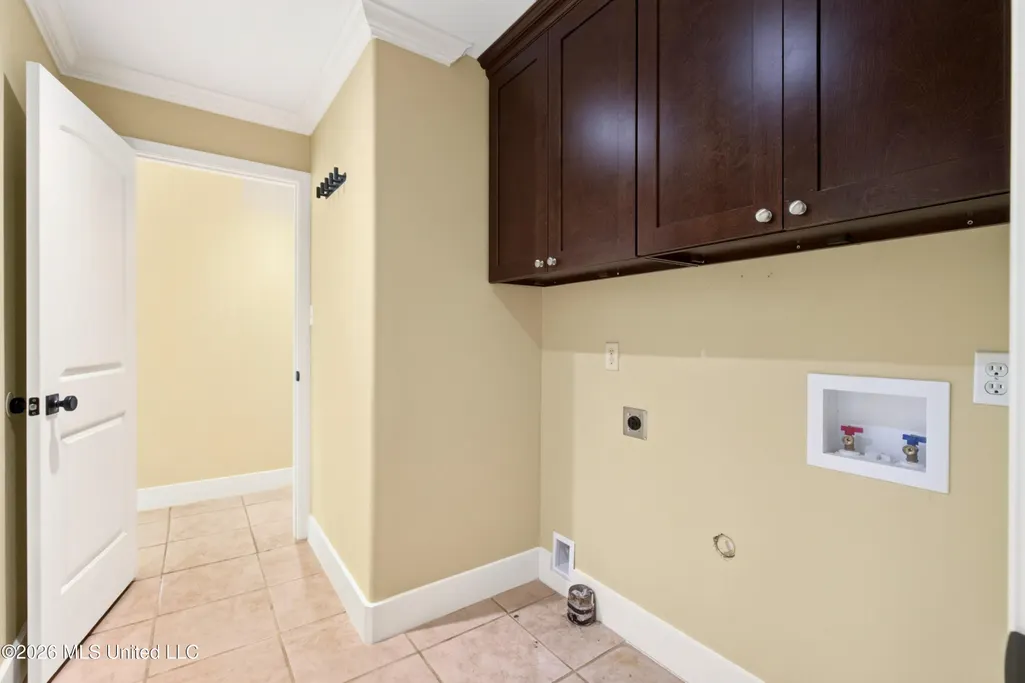
| Laundry Features | Electric Dryer Hookup,Gas Dryer Hookup,Inside,Laundry Room,Washer Hookup |
| Window Features | Aluminum Frames |
| Air Conditioning Y/N | true |
| Fireplace Y/N | false |
Exterior Features
| Lot Size Area | 0.27 |
|---|---|
| Lot Size Acres | 0.27 |
| Parking Features | Concrete,Driveway,Garage Door Opener,Garage Faces Front |
| Lot Features | City Lot,Corner Lot,Front Yard |
| Water Source | Public |
| Building Area Total | 1900 |
| Exterior Amenities | Lighting,Rain Gutters |
| Fencing | Back Yard,Chain Link |
Amenities
- Foreclosure
- Views
- Short Sale
- New Construction
- Adult 55+
- Lease To Own
- No HOA Fees
- Furnished
- Primary On Main
- Air Conditioning
- Seller Finance
- Green
- Fixer Upper
- Horse
- Golf
- Fireplace
- Deck
- Garage
- Basement
- Pool
Property vs Single Family Average in 39501
Price
Taxes
Year Built
 MLS United® - All information deemed reliable but not guaranteed. All properties are subject to prior sale, change, or withdrawal. Neither listing broker(s) or information provider(s) shall be responsible for any typographical errors, misinformation, misprints and shall be held totally harmless. Listing(s) information is provided for consumer's personal, non-commercial use and may not be used for any purpose other than to identify prospective properties consumers may be interested in purchasing.
